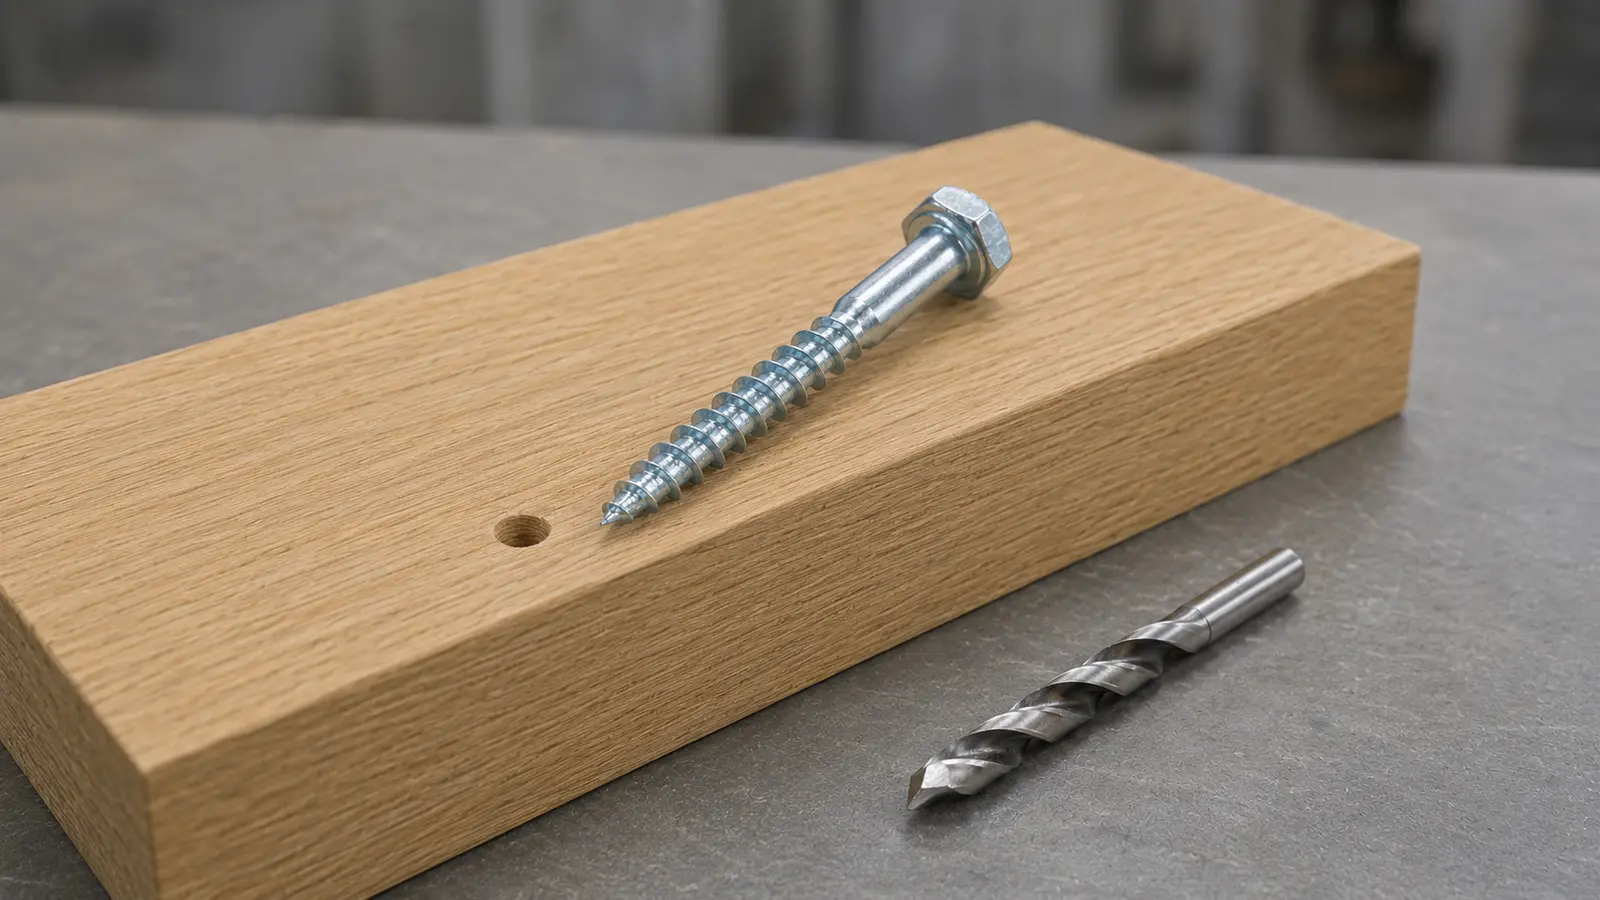
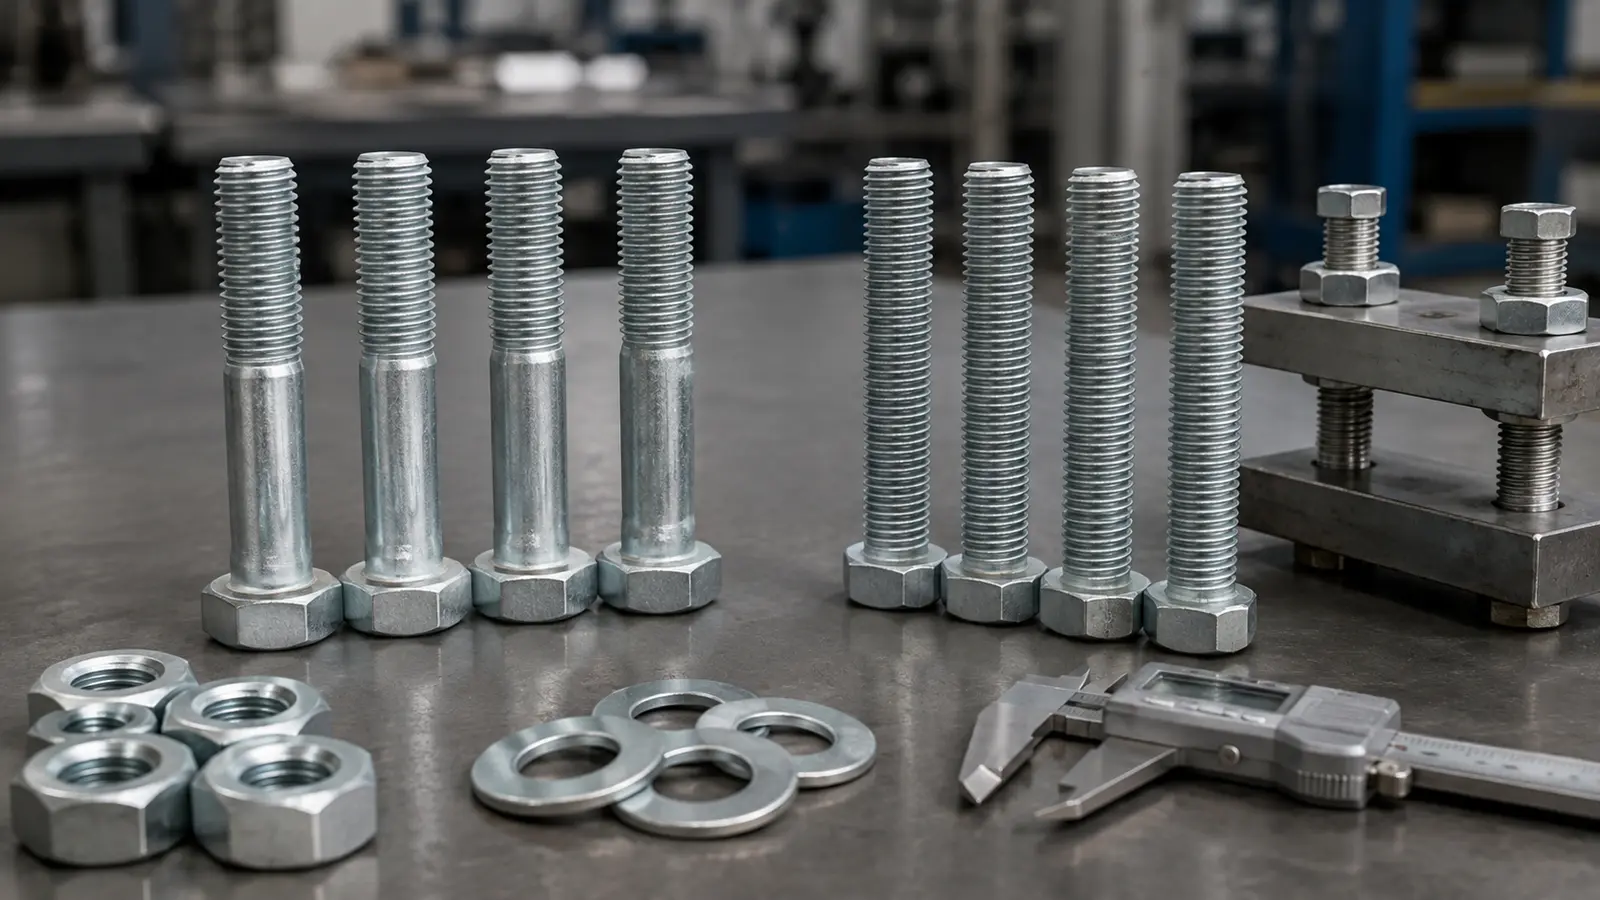
A hexagonal wood screw order should not be released from a gauge number and length alone. Before production, the buyer and supplier need one approved specification that fixes the screw diameter, length basis, thread geometry, point, hex-head dimensions, material, finish, installation method, substrate and acceptance evidence. The pilot hole belongs in the application specification as well. A requested #8 wood screw drill bit size cannot be selected reliably without knowing the screw’s measured root diameter and the density and condition of the wood. Freezing these connected variables prevents a sample that installs correctly from becoming a production lot that splits timber, strips the joint or does not fit the intended driver.
Start with the joint, not the catalogue size
The first useful question is what the screw must clamp. Solid softwood, dense hardwood, laminated timber and wood-based panels do not respond identically to the same thread and pilot hole. The attached component also matters. A metal bracket may require clearance around the screw shank, while a timber-to-timber joint may depend on thread engagement in the main member. Edge distance, end distance, grain direction, moisture condition and access for the installation tool can change the practical choice.
This application description should be settled before choosing among the broader self-tapping screw range. It tells the supplier whether the request concerns an ordinary wood-fastening application, a metal-to-wood connection, a pre-drilled assembly or a joint that requires project-specific engineering approval. A product name cannot replace that distinction.
For structural or safety-critical timber connections, the project engineer’s design and the applicable local code remain controlling. A supplier can manufacture to an agreed drawing and provide inspection evidence, but the purchase order should not imply that a catalogue screw has been approved for a load case that was never defined.
Freeze the screw identity in measurable terms
Gauge designations are convenient, but they are not enough for international procurement. A buyer may write “#8,” while the drawing, measuring method or local convention used by the supplier defines the corresponding diameter differently. The approved record should therefore include the nominal designation and the dimensions that identify the actual part.
| Specification field |
What must be fixed |
Useful acceptance evidence |
| Diameter |
Nominal gauge plus agreed major, shank and root-diameter definitions |
Approved drawing and dimensional report |
| Length |
Nominal length and the exact measurement points |
Drawing with inspection method |
| Thread |
Pitch, form, threaded length, run-out and required engagement |
Sample, profile check or agreed dimensional record |
| Point |
Point style and whether a pilot hole is required |
Approved sample and installation trial |
| Hex head |
Across-flats dimension, head height and bearing-face geometry |
Dimensional report and driver-fit check |
| Material and finish |
Base material, mechanical requirement, coating system and appearance limits |
Specified certificate and lot inspection record |
| Packaging |
Quantity per pack, labels, lot identity and export packing |
Approved packing specification |
Length deserves particular care. If two parties measure from different head references, the same nominal description may produce different effective penetration. Threaded length also affects the joint: more overall length does not automatically provide more useful holding capacity when part of the screw passes through a clearance member or when the threaded portion extends beyond the intended main member.
ASME B18.6.1 provides general and dimensional data for recognized inch-series wood screws, but it does not mean every listed form is a stock item. A project drawing or purchase specification still needs to identify the purchased configuration. For a non-standard hexagonal wood screw, the approved drawing is especially important because the head style may not fall within the common slotted or recessed forms covered by that standard.
There is no universal #8 wood screw drill bit size
A drill-bit chart can be a starting reference, not a production instruction. The pilot hole for the threaded portion should relate to the screw’s root diameter, while a clearance section around an unthreaded shank may need to follow the shank diameter. Using one drill size through both members can either remove too much wood from the holding member or create unnecessary driving resistance in the clearance member.
Wood density changes the balance. Research published by the USDA Forest Products Laboratory describes wood-screw lead holes of roughly 70% of thread-root diameter in softwoods and about 90% in hardwoods for the withdrawal relationship discussed in its Wood Handbook. The same source explains that, for laterally loaded joints, the shank portion of the lead hole is normally at the shank diameter or slightly smaller, while the threaded portion is near the thread-root diameter in dense species and slightly smaller in lower-density species.
Those relationships explain why a universal decimal or fractional answer for “wood screw drill size” is unsafe. The correct production release should state the actual screw geometry, wood species or density range, moisture condition, grain direction and whether the hole is for clearance or thread engagement. A short installation trial on representative material can then confirm driving torque, splitting, seating and thread stripping before the order is locked.
Thread engagement and edge conditions must be reviewed together
Holding behavior depends on more than total screw length. Thread diameter, depth of penetration and wood density interact. Increasing penetration can improve withdrawal resistance within the applicable range, but it does not correct an oversized pilot hole, damaged wood fibres or insufficient distance from an edge. Dense timber may provide stronger thread support while also creating greater splitting and installation-torque risk.
End-grain fastening also requires caution. Performance can differ from side-grain installation, and the joint design should not transfer assumptions from one orientation to the other without verification. If the screw is close to an end or edge, the drawing should show the exact location and grain direction. For engineered wood products, the product manufacturer’s fastening guidance may set additional limits that take priority over a generic drill chart.
A practical pre-production trial records the substrate, pilot-hole diameter and depth, driver speed, seating condition and any visible splitting. The result is more valuable when both buyer and supplier retain the approved screw sample and the test setup rather than approving only a photograph.
Head geometry controls tooling and bearing at the surface
The hex head must fit the installation tool without excessive clearance. Across-flats size, corner condition and head height affect socket engagement, especially where access is restricted or powered drivers are used. The bearing face must also suit the attached component. A small bearing area on soft material may indent the surface before the joint reaches the intended clamp condition; a separate washer or a flange-style head may be required by the joint design.
These choices should be visible on the drawing. Terms such as “hex head,” “hex flange” and “with washer” are not interchangeable. If a washer is supplied separately, its inside diameter, outside diameter, thickness, hardness and finish need their own definitions. If it is captive or integrated, the assembly drawing should control the interface.
Material and coating are application decisions
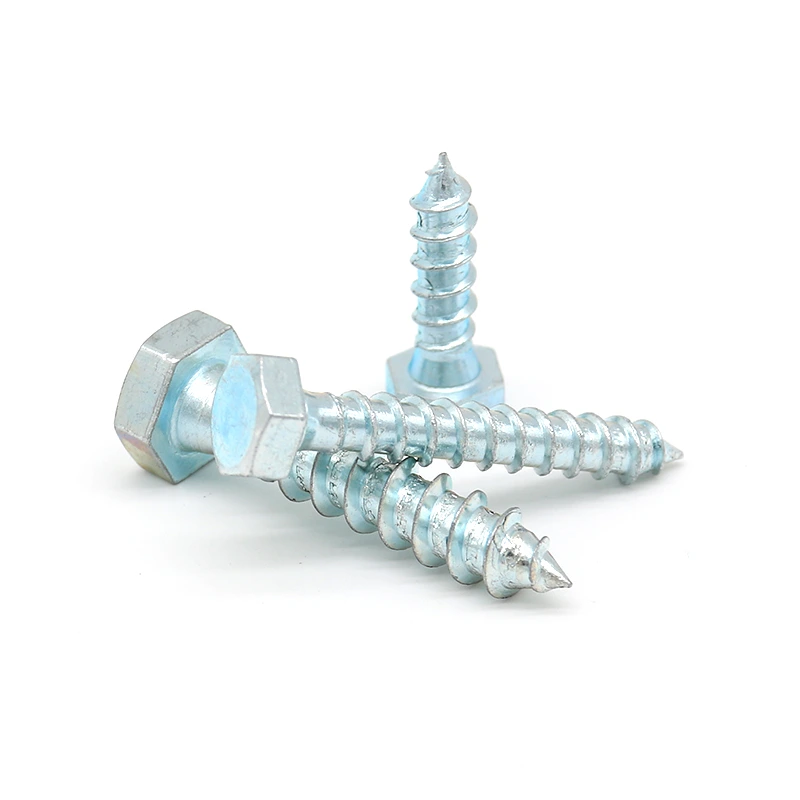
The product record for Wotu’s hexagonal wood screws lists blue-white zinc plating, gauge options from 6# through 20#, lengths from 35 mm to 250 mm and support for non-standard length requests. These are available product facts, not a substitute for the project specification. The buyer still needs to identify which diameter, length and finish fit the installation environment.
Indoor dry service, exterior exposure and contact with treated timber can impose different corrosion demands. The finish name alone does not define coating thickness, corrosion-test duration, appearance limits or compatibility with the connected material. If any of those characteristics are required, they belong in the purchase specification and should be supported by the agreed inspection or test document.
Mechanical requirements also need a separate statement. A harder screw may tolerate higher driving stress, yet material condition, thread forming and heat treatment can influence ductility and fracture behavior. Rather than assuming performance from appearance, define the applicable mechanical requirement and request the evidence appropriate to the order.
Sample approval must match the production acceptance plan
A sample can confirm fit and installation, but only if it represents the released specification. Mark the sample with the drawing revision and record the measurements that matter. If production is later approved against a different drawing, coating or thread length, the original sample no longer proves equivalence.
The inspection plan should state which dimensions are checked, the sampling basis, the measuring method and the treatment of deviations. For hexagonal wood screws, useful checks may include major and root diameters, overall and threaded lengths, head dimensions, point geometry, coating condition and driver fit. Packaging labels should preserve lot identity so an inspection record can be traced to the delivered cartons.
Common release errors that create avoidable disputes
- Ordering by gauge and overall length without an approved dimensional drawing.
- Copying a pilot-hole value without identifying wood density, root diameter or hole function.
- Approving head appearance without checking the actual socket or installation clearance.
- Using a finish name without defining the required coating evidence or service environment.
- Changing thread length or point geometry after sample approval without revising the controlled record.
- Comparing quotations that use different packaging, inspection or documentation scopes.
Each error begins as an information gap. Once production starts, it becomes a cost, schedule or acceptance problem. The most efficient solution is a short but complete release package shared by purchasing, engineering, quality and the supplier.
Questions buyers often ask before approving a wood screw
Should a #8 wood screw use one fixed drill-bit size?
No. The pilot hole should be selected from the screw’s measured root and shank diameters, the wood density and moisture condition, and whether the hole provides clearance or thread engagement. Confirm the result on representative material.
Is screw length enough to define penetration?
No. The drawing must show how length is measured, the thickness of the attached member, the threaded length and the intended penetration into the main member. These values determine how much thread actually engages the wood.
Can an approved sample replace a drawing?
A sample is valuable for fit and installation, but it is difficult to use as the sole production and inspection authority. An approved drawing with revision control makes dimensional acceptance and repeat orders more reliable.
When should buyers request an installation trial?
A trial is appropriate when the wood species, density, moisture, edge distance, finish or driver conditions differ from previous orders, or when splitting, stripping and seating are critical acceptance concerns.
Build the RFQ around one controlled release package
For a comparable quotation, send the application description, screw drawing, requested gauge and length, wood or panel information, pilot-hole plan, head and driver requirements, material and finish, quantity, packing and inspection needs. Ask the supplier to return the offered dimensions, declared deviations, document scope and sample plan rather than confirming only a product name.
Wotu supports standard size selection and non-standard length requests within the product range described above. Submit the controlled specification through the fastener project inquiry form. Once the technical scope and acceptance evidence are aligned, price and lead time can be compared on the same basis.