| Head style and grip surface |
Compare knurled, wing, or slotted heads against the available hand clearance and required turning force. |
The head determines how easily operators can tighten or release the screw without tools, especially in confined spaces or frequent-access assemblies. |
Ask which head profile provides enough finger grip while staying within the assembly envelope. |
| Thread size, pitch, and engagement length |
Match the screw to the mating tapped hole or threaded insert, then confirm that the threaded portion engages fully without bottoming out. |
An incorrect pitch can damage the mating thread, while insufficient engagement can loosen under use and excessive length can obstruct internal parts. |
Provide the mating thread designation, usable hole depth, and required clamped-part thickness. |
| Tip and bearing-end design |
Check whether the screw needs a flat, cone, or other tip, and compare the bearing surface with the part being clamped. |
The tip affects contact, marking, alignment, and how securely the screw holds the opposing part during repeated adjustment. |
Ask whether the contact end should clamp directly, locate a part, or press against a softer surface. |
| Material and surface finish |
Compare the screw material and finish with the mating component, environment, and expected frequency of removal. |
Material and finish influence corrosion resistance, appearance, thread durability, and the risk of galling or galvanic interaction with another metal. |
Describe the environment and mating material, then ask which finish is suitable for repeated hand assembly. |
| Dimensional consistency for repeated assembly |
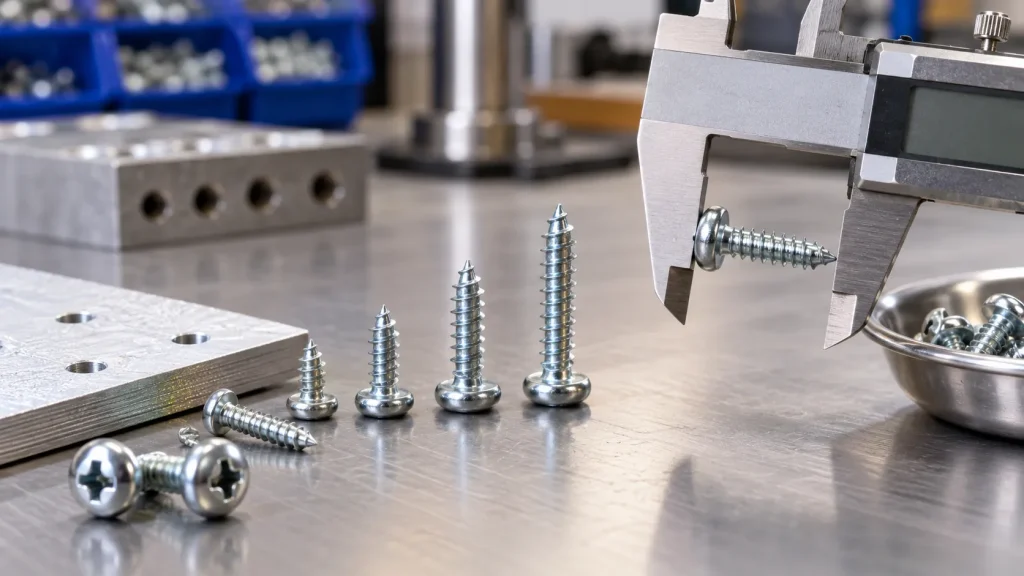
Request the drawing or dimensional specification for head diameter, overall length, thread length, and tolerances. |
Consistent dimensions help the screw fit access openings, clamp parts evenly, and work reliably across a production batch. |
Ask how dimensions are checked and whether an approval sample can be reviewed before ordering. |