Dowel Pin Standards and Fit Selection | Hebei Wotu Fastener Manufacturing Co., Ltd.

Dowel Pin Standards and Fit Selection

A dowel pin standard determines more than the pin diameter. It also affects the fit, length, end form, material, hardness and dimensional tolerances used to align two parts. Selecting the right reference helps a pin locate components accurately without creating excessive assembly force or unwanted movement.

Start with the assembly drawing or existing hole specification, then match the pin to the required fit and service conditions. A hardened, ground pin may suit repeated alignment, while an unhardened or corrosion-resistant version may be more appropriate for a less demanding assembly.

Related Products

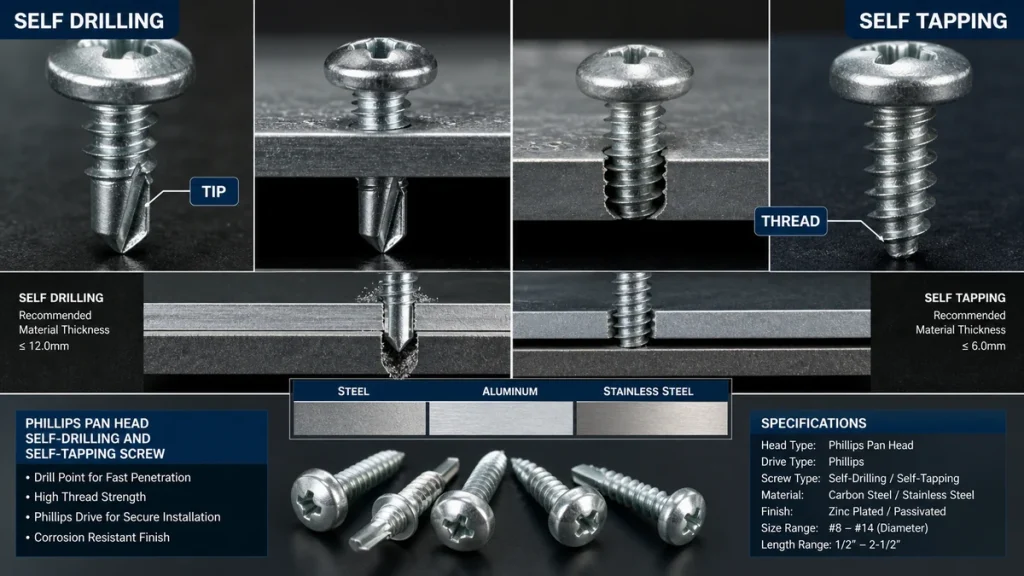
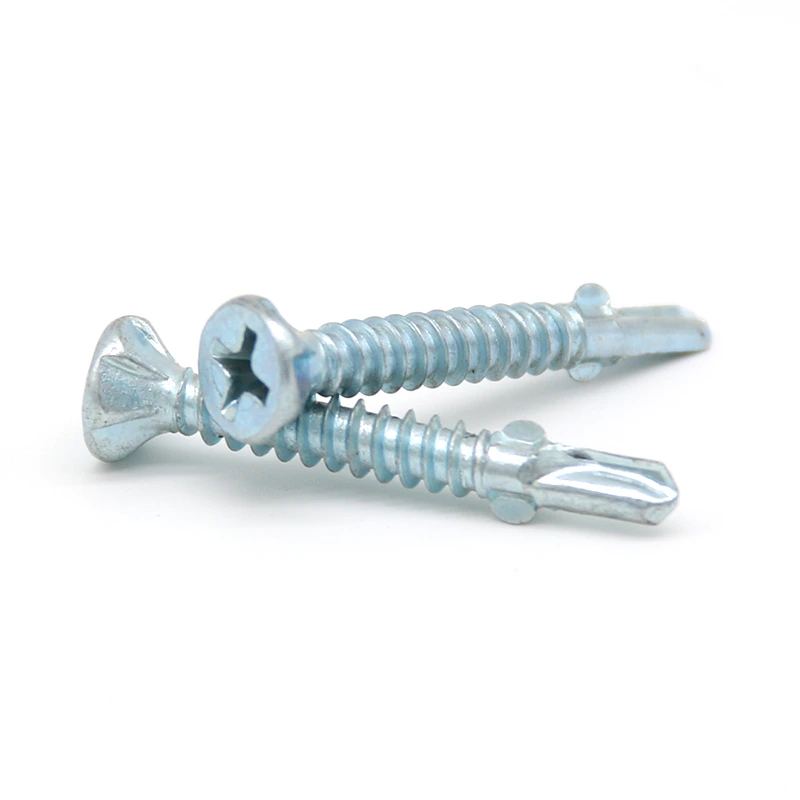
Countersunk Head Blue-White Zinc Plated Self-Drilling Screw (Chinese National Standard: Phillips Countersunk Head Self-Drilling And Self-Tapping Screw GB/T15856.2-2002)

Countersunk Head Blue-White Zinc Plated Self-Drilling Screw (Chinese National Standard: Phillips Countersunk Head Self-Drilling And Self-Tapping Screw GB/T15856.2-2002)

Brand: Hengzuan Surface: blue and white zinc plated, can be customized color zinc plated, black oxide plated Specifications: Comply with GB/T15856.2-2002 Chinese national standard, in stock ST4.2/ST4.8/ST5.5 full range of specifications, length 13mm~75mm optional, supports customized nonstandard rod lengths; drilling adaptation plate thickness 0.7~6mm Packaging: 25kg export cartons, full pallets wrapped with film, supports neutral export packaging, customer private-label customization

Read More
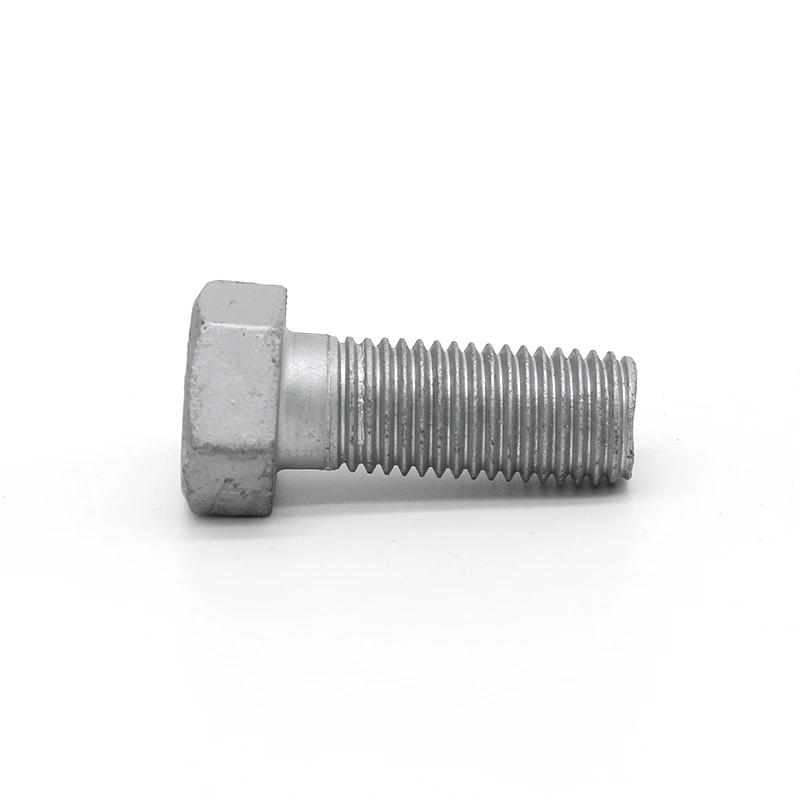
Hot-Dip Galvanized Hex Head Bolt (DIN931 Half Thread / DIN933 Full Thread / GB30 Chinese National Standard Bolt, Can Be Equipped With Nut And Washer Set)

Hot-Dip Galvanized Hex Head Bolt (DIN931 Half Thread / DIN933 Full Thread / GB30 Chinese National Standard Bolt, Can Be Equipped With Nut And Washer Set)

Brand: Wotu Surface: overall hot-dip zinc plating treatment Specifications: Comply with DIN and GB standards, in stock M6-M48 full range of specifications, length 20mm-300mm, supports nonstandard customized. Packaging: woven bag inside / 25kg export carton, film-wrapped wooden pallet; supports neutral packaging and customer private-label customization.

Read More
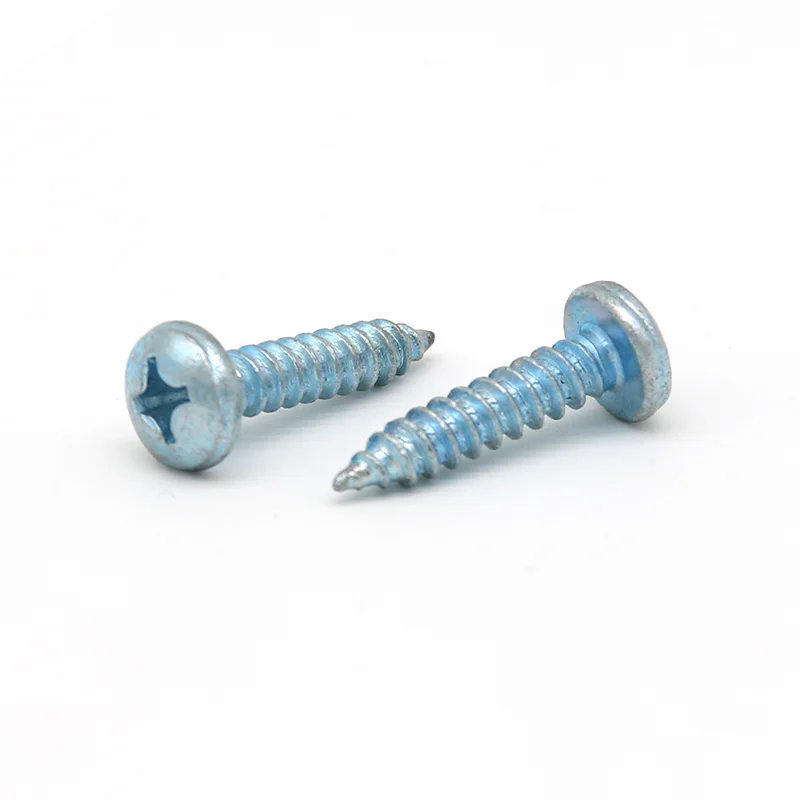
Countersunk Head Self-Tapping Screw

Countersunk Head Self-Tapping Screw

Brand: Hengzuan Surface: blue and white zinc plated, optional color zinc plated, black oxide treatment Specifications: Follow GB/T846-1985 Chinese national standard, in stock ST4.2/ST4.8/ST5.5 full range of specifications Packaging: 25kg export cartons, full pallets wrapped with film, supports neutral export packaging, private-label customization

Read More
Chinese-standard Color Nylon Head Hex Self-Drilling Screw

Chinese-standard Color Nylon Head Hex Self-Drilling Screw

Brand: Hengzuan Surface: screw color zinc plated, head color nylon protective cap, multiple colors available Specifications: Chinese national standard ST5.5, ST6.3 mainstream caliber, rod length 25mm~125mm full range of specifications in stock, supports nonstandard length customization, suitable for drilling steel sheet thickness 2~6mm Packaging: 25kg cartons, full pallets packed on wooden pallets, support neutral packaging, private-label customization

Read More

Dowel pin properties to compare

Selection criteria

When comparing dowel pin options, review the standard designation, diameter and length tolerance, straightness, end shape, surface finish, material, hardness and corrosion resistance. The correct choice also depends on whether the pin is installed once, removed during maintenance or used repeatedly as a locating element.

Criterion What To Check Why It Matters Buyer Tip
Exact standard and revision Match the drawing or purchase specification to the stated dowel-pin standard, such as the applicable ISO, DIN or ANSI reference. Different standards can define different dimensions, tolerances, end forms and material options for pins that appear similar. Which standard designation and revision should appear on the quotation and inspection documents?
Nominal diameter and fit Compare the pin diameter tolerance with the reamed-hole tolerance and the required clearance, transition or interference fit. The fit controls alignment accuracy, insertion force, joint movement and the risk of damaging the hole during assembly. What hole tolerance and final fit does the assembly drawing require for this pin diameter?
Pin type and surface condition Confirm whether the application needs a plain cylindrical pin, a hardened ground dowel pin or another defined pin type, then verify the specified surface finish or coating. Pin type and surface condition affect wear, positioning accuracy, corrosion exposure and ease of assembly. Is the pin intended for repeated location, permanent retention or occasional removal?
Material and hardness requirement Read the material and hardness requirement from the drawing or applicable standard, and request the supplier's conformity documentation for the ordered lot. A locating pin may need wear resistance and dimensional stability, while a softer pin may suit a less demanding joint or reduce damage to mating parts. Which material and hardness range should be verified for the load, wear and mating-part materials?
End form and installation clearance Check the specified chamfer, radius or other end treatment and compare the pin length with the hole depth, counterbore and any exposed clearance. The end form affects starting alignment and insertion, while excess length can interfere with adjacent parts or prevent full seating. What insertion lead, seating depth and protrusion limit should the supplier confirm against the assembly drawing?

Match the standard, fit and material to the assembly

The main practical distinction is between a standard for the pin itself and the fit required between the pin and each mating hole. References such as ISO 2338, ISO 8734, DIN 7 and applicable ASME standards can differ in dimensional details, tolerance conventions and product type. The drawing should identify the governing standard instead of treating all cylindrical pins as interchangeable.

Many assemblies use a tighter locating fit in one component and a clearance or transition fit in the other. This allows one part to locate the assembly while the other can be removed for servicing. Using the same tight fit in both parts can make assembly difficult and increase the risk of damage during disassembly.

Confirm the governing standard and pin type. Check whether the design calls for a plain cylindrical dowel pin, a hardened and ground pin, or another locating pin form. Do not replace a specified standard with a similar-looking DIN, ISO or ASME item without confirming diameter, length, end chamfer and tolerance compatibility.

Specify the fit, not only the nominal diameter. The pin diameter must work with the actual hole tolerances, surface finish and installation method. A tight press fit can improve positional stability but makes removal harder; a looser fit simplifies service but may allow movement or reduce repeatability. The drawing should state the hole tolerance and which component is intended to be removable.

Match material and hardness to the joint. Hardened steel suits repeated locating and wear resistance, while stainless steel may be considered where corrosion exposure or material compatibility matters. Check the effect of hardness on the mating part: a very hard pin can mark or wear a softer hole, while an unsuitable softer pin can deform during assembly or service.

Give the supplier the complete application details. Send the selected standard, nominal diameter and length, material or hardness requirement, fit information, finish, quantity and any packaging or inspection needs. Ask Hebei Wotu Fastener Manufacturing Co., Ltd. which dowel pin standards, materials and tolerance documents it can support, and request confirmation against your drawing before ordering.

Criteria Importance Description Example Options
Governing standard Critical when replacing an existing pin or matching a controlled assembly drawing. The reference identifies the applicable pin type and its dimensional and tolerance conventions. Do not substitute between ISO, DIN and ASME references based only on a similar appearance. A drawing may call for DIN 7, ISO 2338, ISO 8734 or an applicable ASME reference.
Pin-to-hole fit Critical for locating accuracy, assembly force and future removal. The nominal pin diameter must be considered together with the hole tolerance, surface condition and the role of each component. A tight fit can improve positional stability, while a clearance or transition fit can make servicing easier. One component may locate the pin with a tighter fit while the removable component uses a less restrictive fit.
Material and hardness Important where the joint experiences repeated assembly, wear, corrosion or contact with a softer mating part. Hardened steel can resist wear and deformation, while stainless steel may be considered for corrosion exposure or material compatibility. Excessive hardness can mark a softer hole, while insufficient hardness can allow the pin to deform. A repeatedly serviced locating joint may require a different material or hardness balance than a one-time alignment assembly.
Diameter, length and end form Essential for physical fit, insertion and alignment with the available hole depth. Check the complete dimensional designation rather than ordering by diameter alone. Length tolerance, end chamfer and the specified cylindrical form can affect insertion, seating and clearance within the assembly. Two pins with the same nominal diameter may still differ in length tolerance or end chamfer and may not suit the same drawing.
Service and removal requirements Important for assemblies that require maintenance, adjustment or repeated disassembly. A permanently retained locating pin and a removable fixture pin may need different fit and material choices. The selected combination should provide repeatable location without making removal unnecessarily difficult or damaging the parts. A removable machine subassembly may prioritize controlled release, while a wear-prone permanent alignment joint may place more weight on hardness and surface quality.

Blog Articles / Reviews

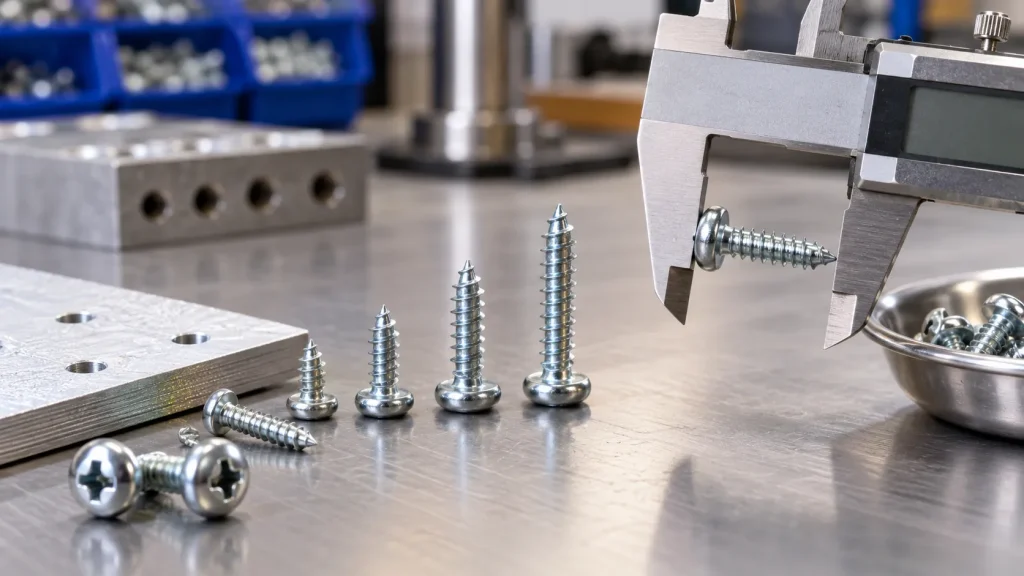
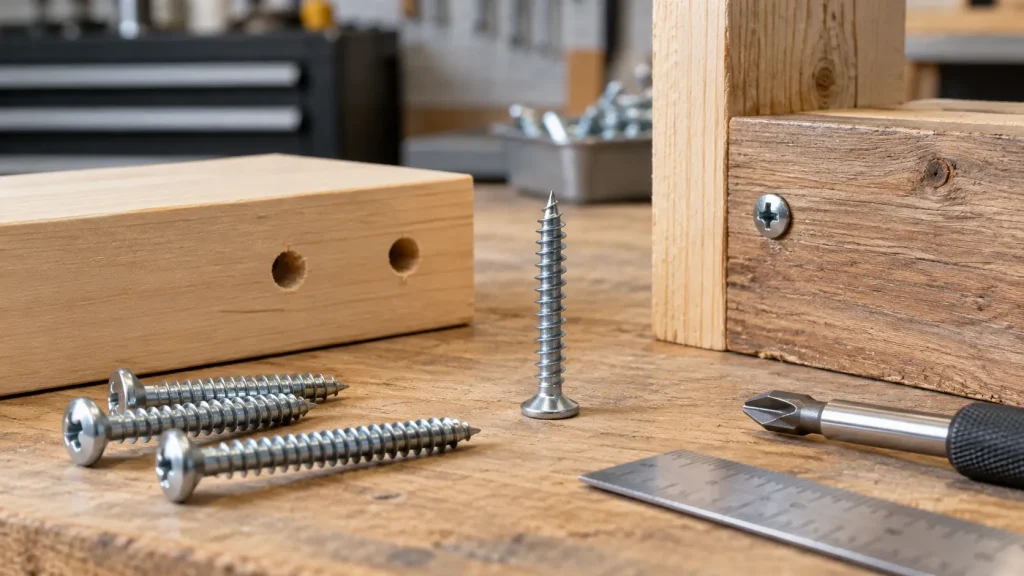
How Should Buyers Evaluate Self Tapping Screws for Project Procurement?

How Should Buyers Evaluate Self Tapping Screws for Project Procurement?

#4 self tapping screws should not be purchased from the “#4” designation alone. For a usable B2B specification, the buyer still needs the actual screw diameter, thread form or pitch, overall length, substrate, pilot-hole condition, head and drive style, material, surface finish and quantity. This matters because suppliers may use different naming systems. Wotu Fastener’s […]

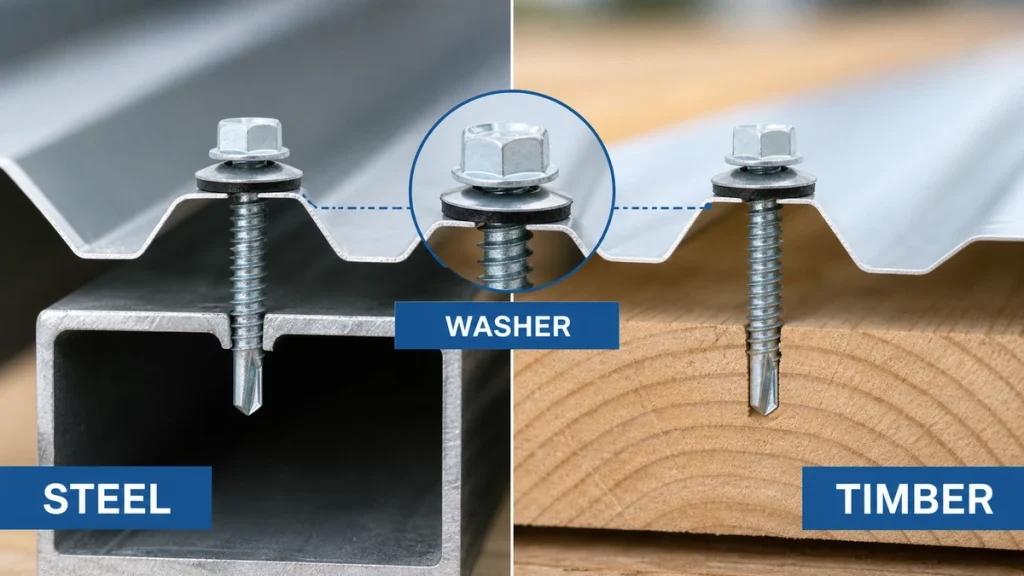
Which Self-Tapping Roofing Screw Specification Fits Metal Panels on Steel or Timber?

Which Self-Tapping Roofing Screw Specification Fits Metal Panels on Steel or Timber?

The correct self-tapping roofing screw depends on the complete panel-and-substrate stack-up. Steel supports typically require a point and thread matched to the support thickness and any pilot-hole requirement; timber supports require a wood-appropriate thread and sufficient embedment. In both cases, buyers must define diameter, length, head, sealing washer, material or coating, environment, pull-out requirements, and […]

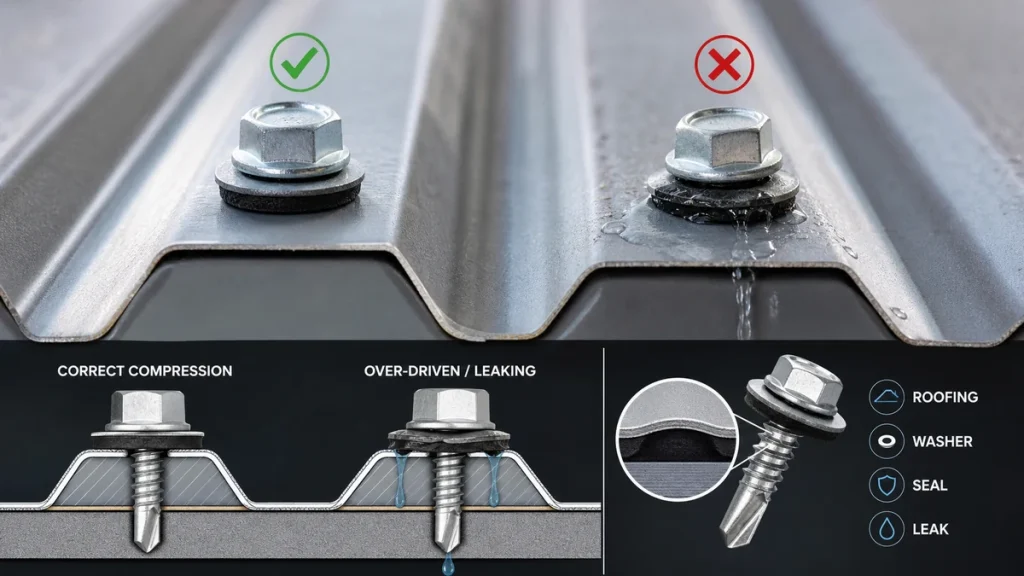
Why Do Self-Tapping Roofing Screws Leak Even When the Screw Length Looks Correct?

Why Do Self-Tapping Roofing Screws Leak Even When the Screw Length Looks Correct?

Direct answer: Correct screw length does not guarantee a watertight metal-roof connection. Self tapping roofing screws can leak because of incorrect washer compression, enlarged or stripped holes, insufficient thread engagement, panel movement, or an unsuitable coating-and-washer system. Buyers should diagnose the complete installed connection—including panel profile, support thickness, point type, washer condition, and exposure—rather than […]

Hex Thin Nut vs Standard Hex Nut: Which Fits Space-Limited or Locking Assemblies?

Hex Thin Nut vs Standard Hex Nut: Which Fits Space-Limited or Locking Assemblies?

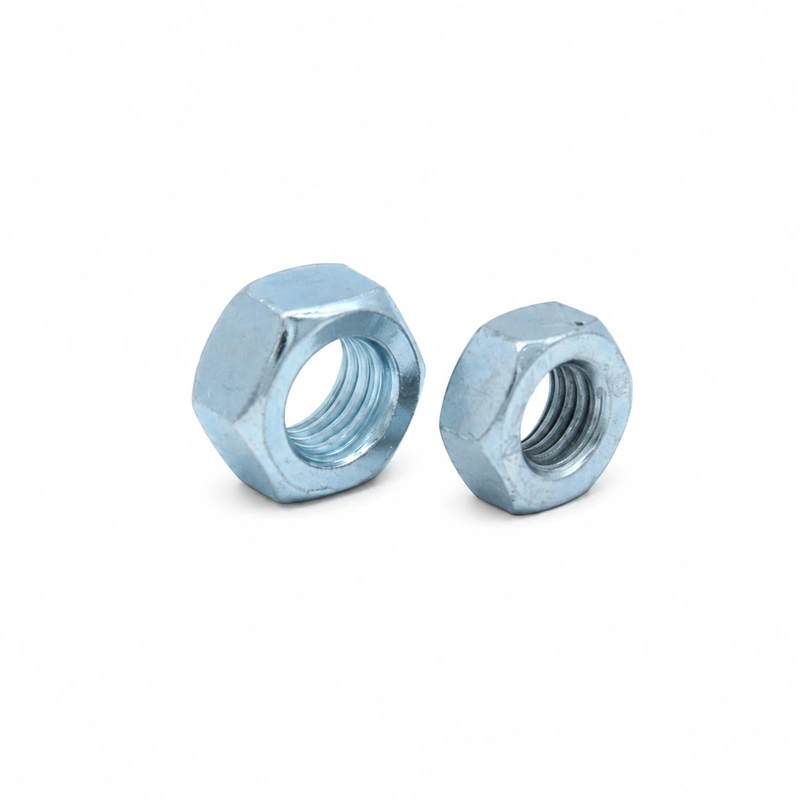
Direct Answer: Choose a hex thin nut when reduced nut height is genuinely required by the assembly or when the engineering design specifies it as part of a locking arrangement. Choose a standard hex nut when full nut height, normal thread engagement, and the specified load-bearing function are required. Buyers should compare nut height, thread […]

Frequently Asked Questions

How should I choose between ISO 2338, ISO 8734, DIN 7 and an ASME reference?

Follow the standard named on the assembly drawing or in the existing hole specification. These references may differ in dimensional details, tolerance conventions and product type, so confirm the diameter, length, end form and tolerance before treating one as a replacement for another.

Are dowel pins from different standards interchangeable if the nominal diameter is the same?

Not necessarily. The nominal diameter alone does not confirm compatibility because the pin tolerance, length tolerance, end chamfer, material and required hole fit may differ; compare the complete designation and drawing requirements.

Should both mating holes use a tight press fit?

Usually, the assembly should be designed around the required locating and service functions rather than using the same fit in both parts. A tighter fit in one component and a clearance or transition fit in the other can provide repeatable location while allowing the assembly to be removed for maintenance.

When is a hardened pin preferable to an unhardened or stainless-steel option?

Hardened, ground pins are generally considered for repeated locating, wear resistance and resistance to deformation. Stainless steel may be more suitable where corrosion exposure or material compatibility matters, but the pin's hardness should also be checked against the mating material to avoid marking or accelerated hole wear.

What information should I send when requesting a quotation or specification check?

Provide the governing standard, nominal diameter, length, material or hardness, fit and hole details, finish, quantity and any inspection or packaging requirements. Ask Hebei Wotu Fastener Manufacturing Co., Ltd. which standards and tolerance documents it can support, and request confirmation against the drawing before ordering.
Leave Your Message

Share the required standard, pin diameter and length, plus the material or hardness and the fit or hole details. If available, include the assembly drawing or the application and service conditions so the specification can be checked accurately.