| Meaning of “V screw” in the drawing or application |
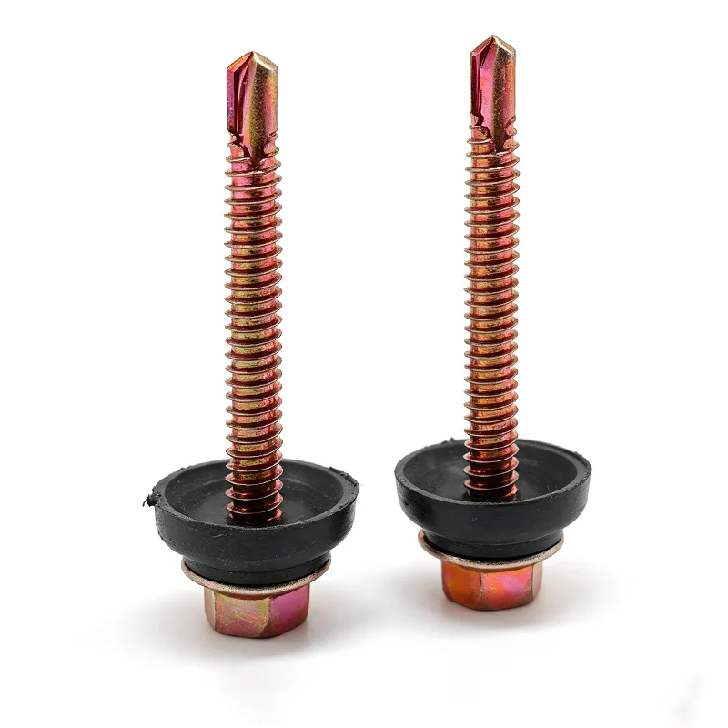
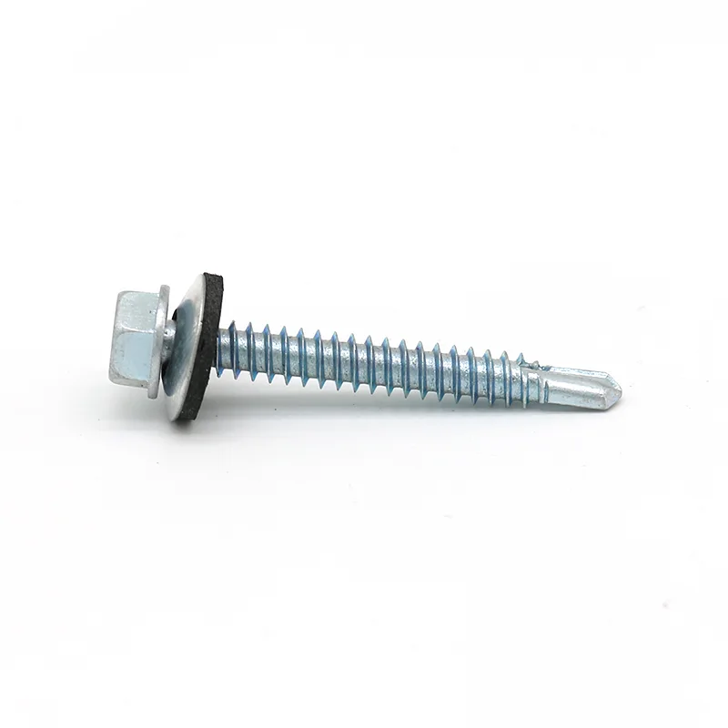
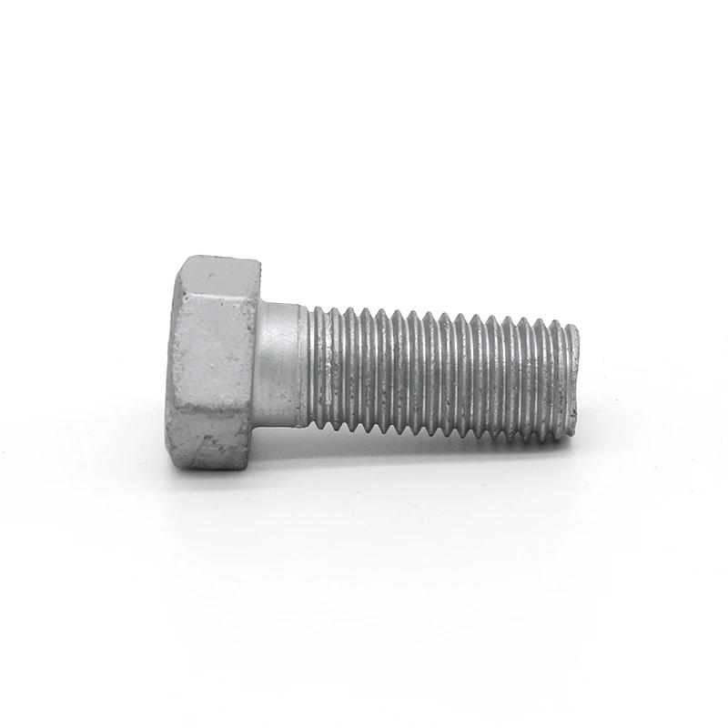
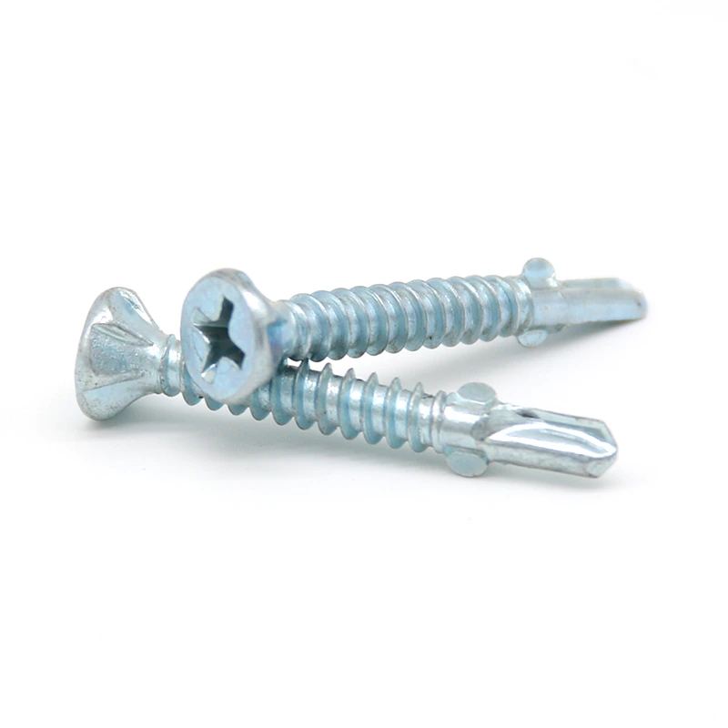
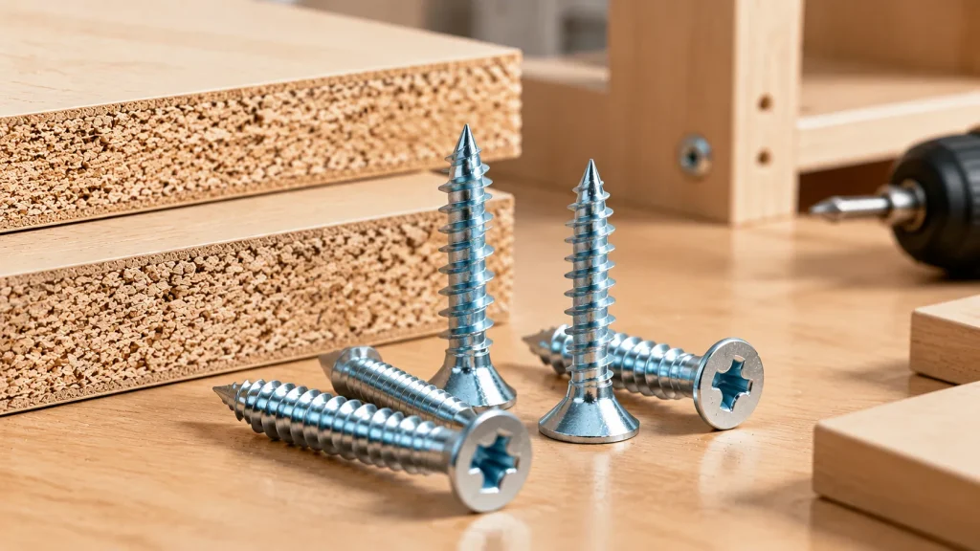
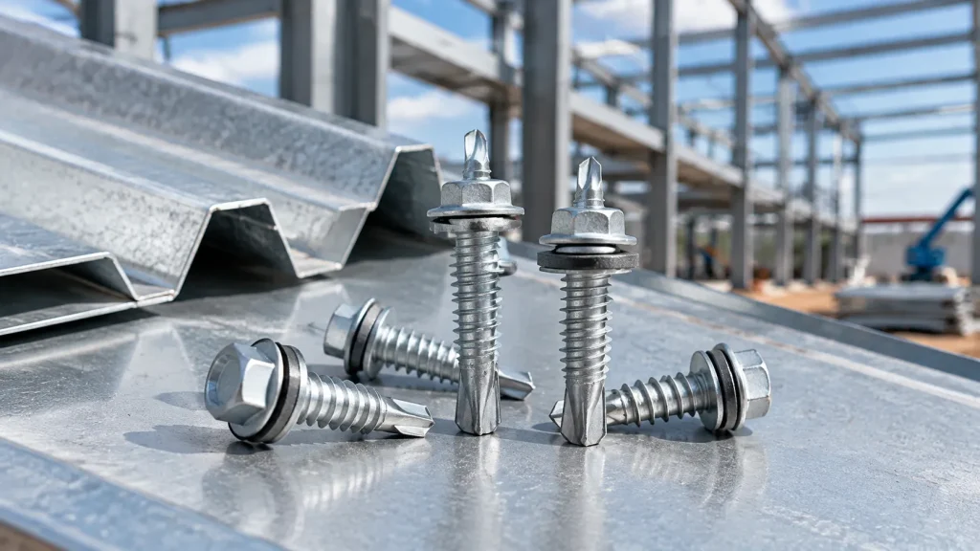
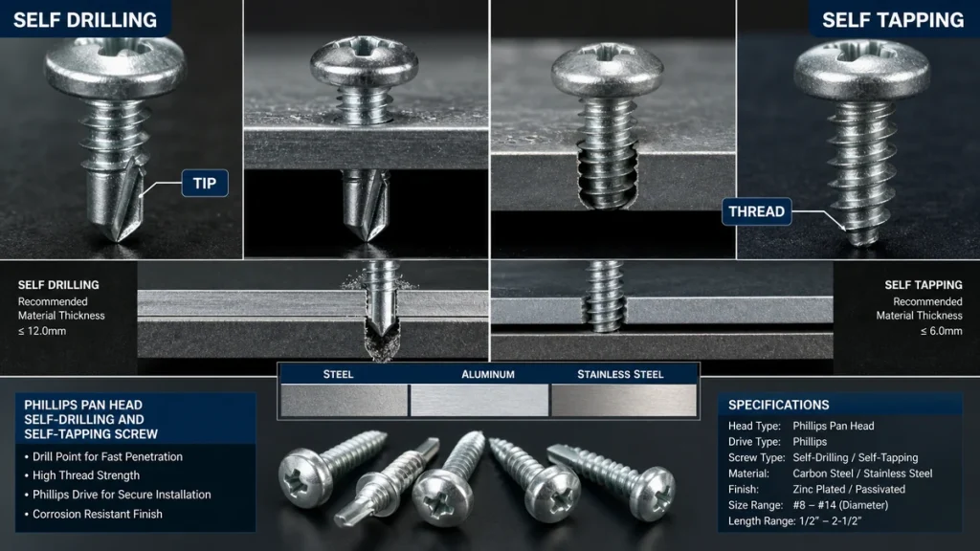
Confirm whether the term describes the screw’s head, tip, thread form, drive, or a proprietary part name. |
The same shorthand can refer to different geometries, so a visual match alone may produce the wrong fastener. |
Ask: “Can you share a drawing, photo, or part reference showing exactly what V screw means here?” |
| Mating materials and installation method |
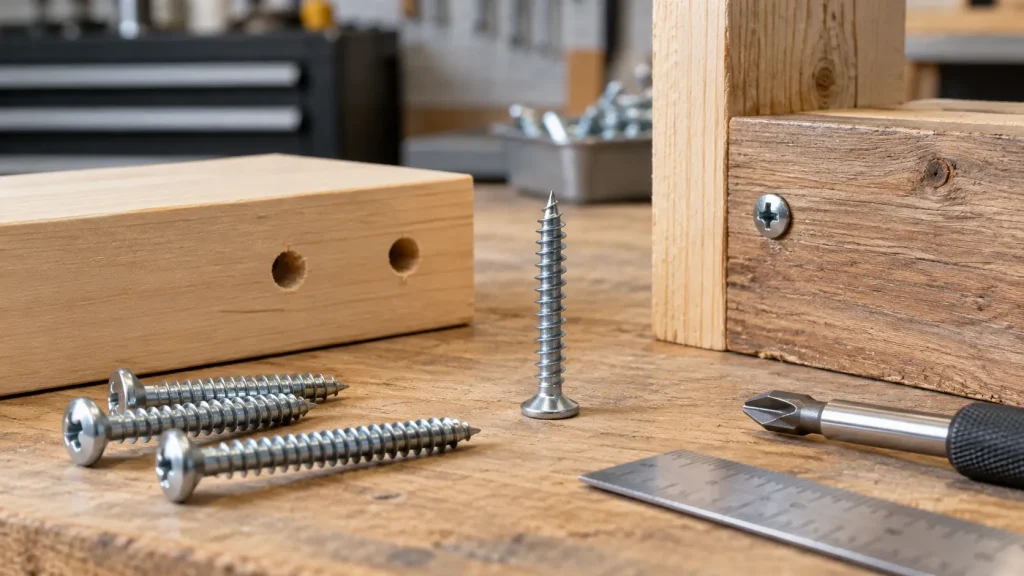
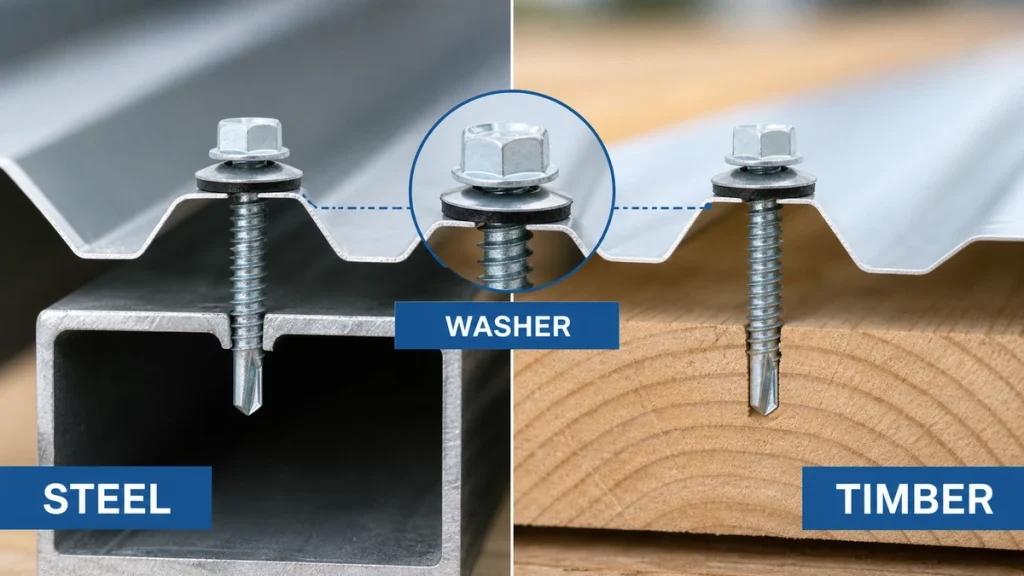
Identify the materials being joined and whether the hole is pre-drilled, clearance-sized, or formed during installation. |
Thread engagement and tip geometry must suit the materials; a screw intended for one assembly method may strip, split, or fail to clamp properly in another. |
State the material stack, thickness of each layer, and whether the installer uses a pilot hole or direct driving. |
| Head, drive, and seating requirements |
Compare the head shape, drive recess, required flushness, and available access for the installation tool. |
These details affect panel clearance, tool access, seating consistency, and the risk of damaging the recess during assembly. |
Ask for a dimensional drawing and confirm the required driver type and final head position. |
| Length, diameter, and thread engagement |
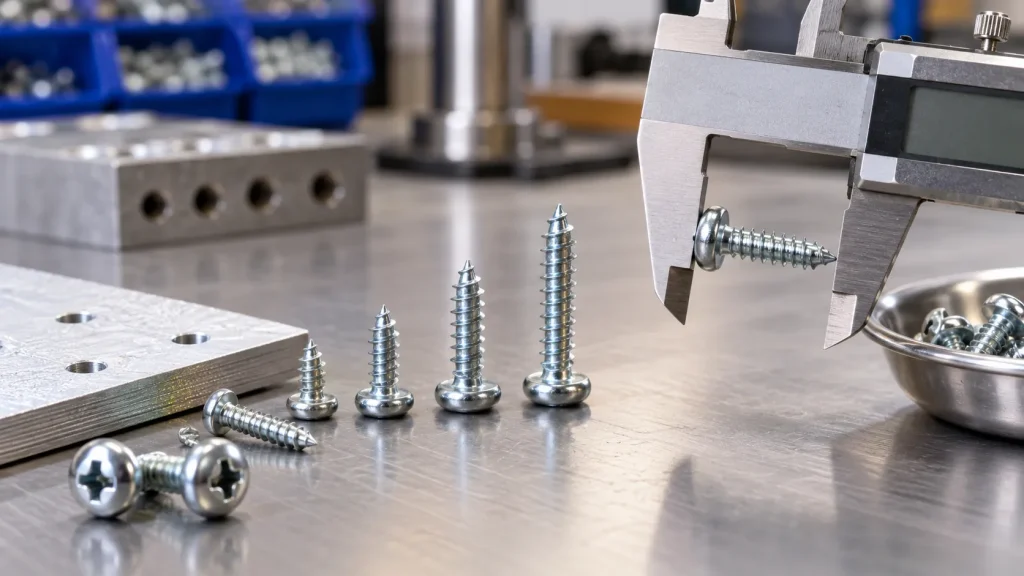
Verify the screw’s measured dimensions against the joint thickness and the required amount of thread in the receiving material. |
An unsuitable length can leave insufficient engagement, protrude through the assembly, or clamp the joint poorly. |
Provide the total material thickness and ask the supplier to confirm the usable grip length, not only the overall length. |
| Material and surface finish for the service environment |
Confirm the base material and coating, then compare them with indoor, humid, outdoor, or chemically exposed conditions. |
Corrosion resistance and material compatibility affect service life and can influence appearance or joint reliability. |
Ask which finish is offered for the intended environment and request confirmation of compatibility with the mating materials. |