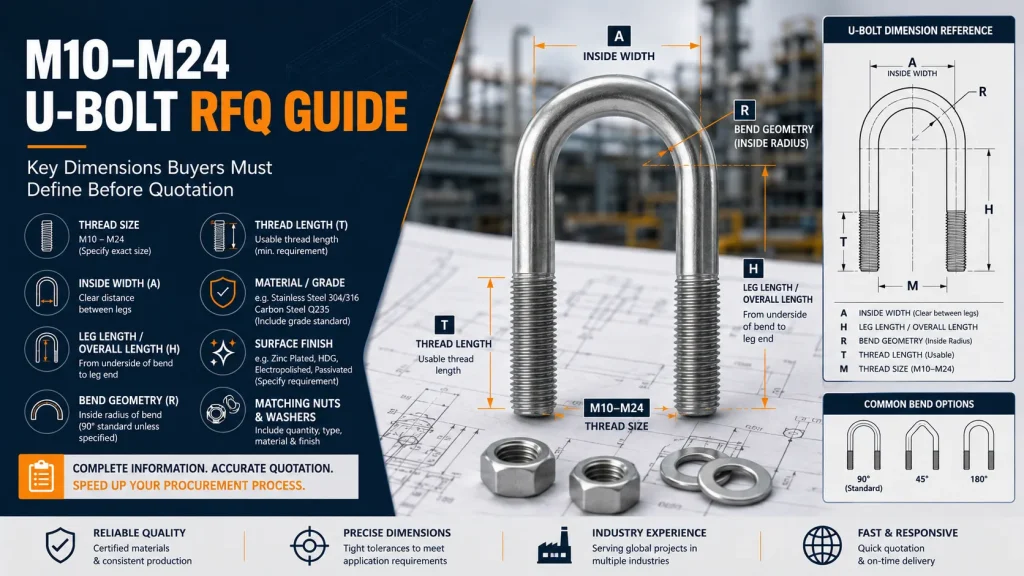
The most important distinction is between nominal size and the dimensions that control fit. A designation such as M-size identifies the approximate thread diameter, but it does not by itself define the thread pitch, length, head diameter, head height or socket size. Those details must match the application.
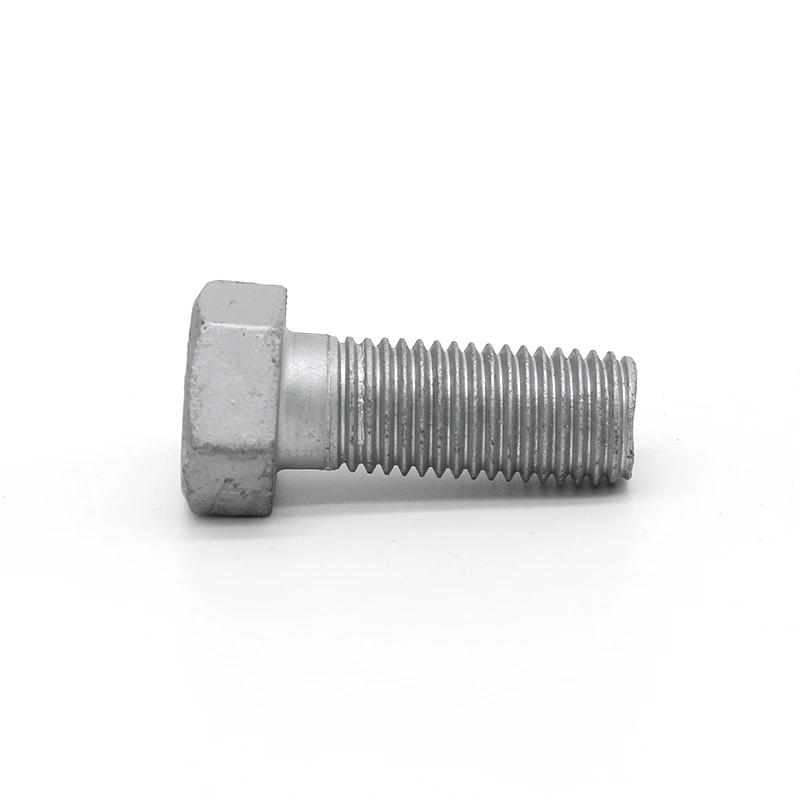
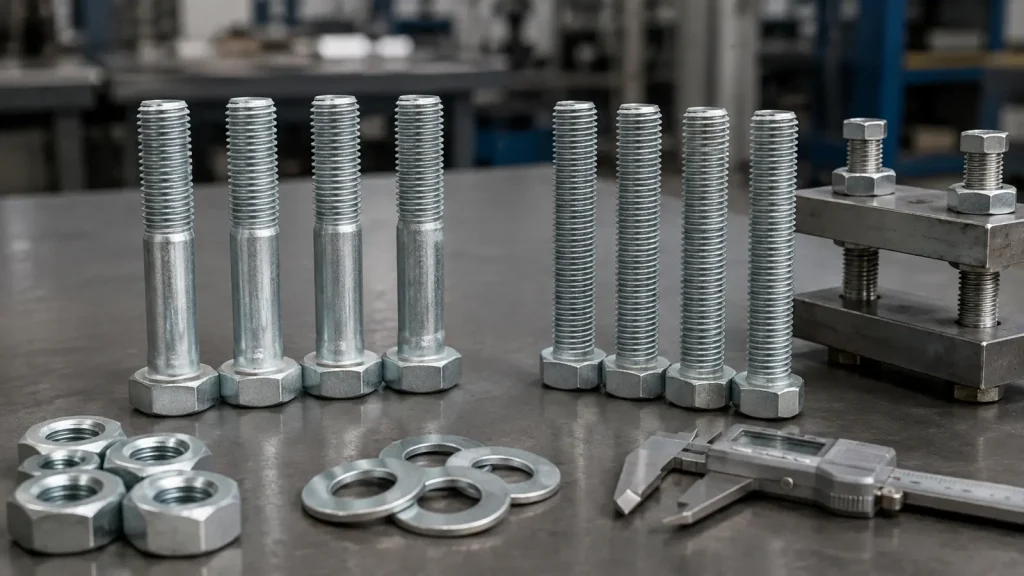
Measure bolt length from beneath the head to the tip, not across the head. Also confirm whether the bolt is fully threaded or has an unthreaded shank, and check whether the required standard is a socket head cap screw or another internal-hex bolt style. These differences affect thread engagement, joint thickness and tool access.
Start with the joint. Confirm the nominal thread diameter and pitch from the mating tapped hole or original drawing, then specify the required length and thread coverage. A bolt that is too short may not achieve adequate engagement; one that is too long can bottom out in a blind hole or interfere with nearby parts.
Check the head envelope separately from the thread. Head diameter and height matter where the fastener sits in a counterbore or near an obstruction, while the internal hex size matters for tool fit and installation access. Do not substitute a visually similar low-head, button-head or countersunk design without confirming the seating surface and available clearance.
Confirm the standard, material, finish and property class required for the assembly. Corrosion exposure, temperature, preload and contact with dissimilar metals can change the suitable choice. A finish that works for indoor machinery may not suit an exposed assembly, and a different material can affect strength, galling or compatibility.
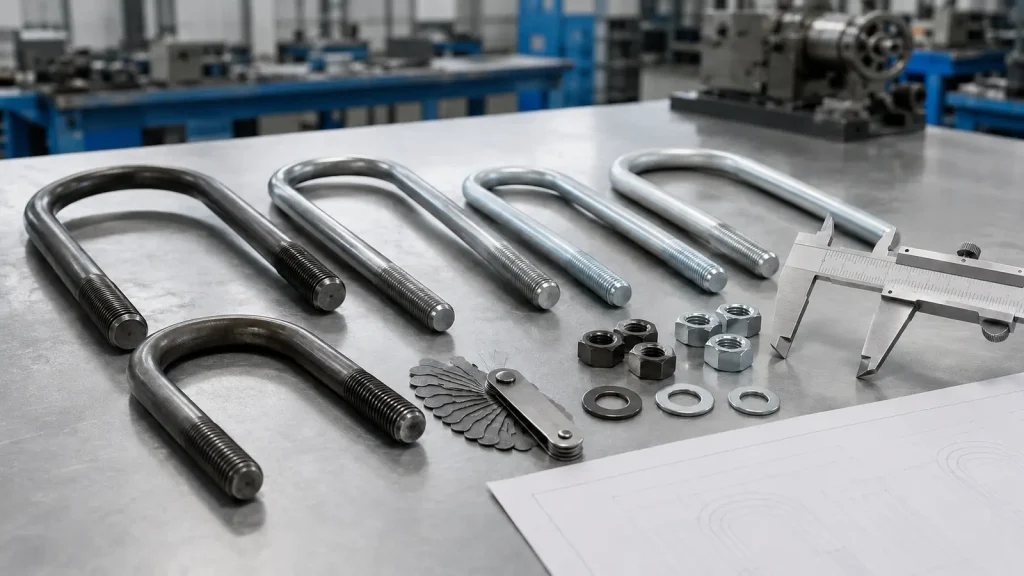
For an inquiry, send a drawing or a clear dimensioned sketch showing thread diameter, pitch, length, head style, head dimensions, socket size, material or grade, finish and quantity. If replacing an existing part, include photographs beside a ruler and state the mating component and installation clearance so the dimensions can be checked against the application.