| Dimensional tolerance on the screw features that matter |
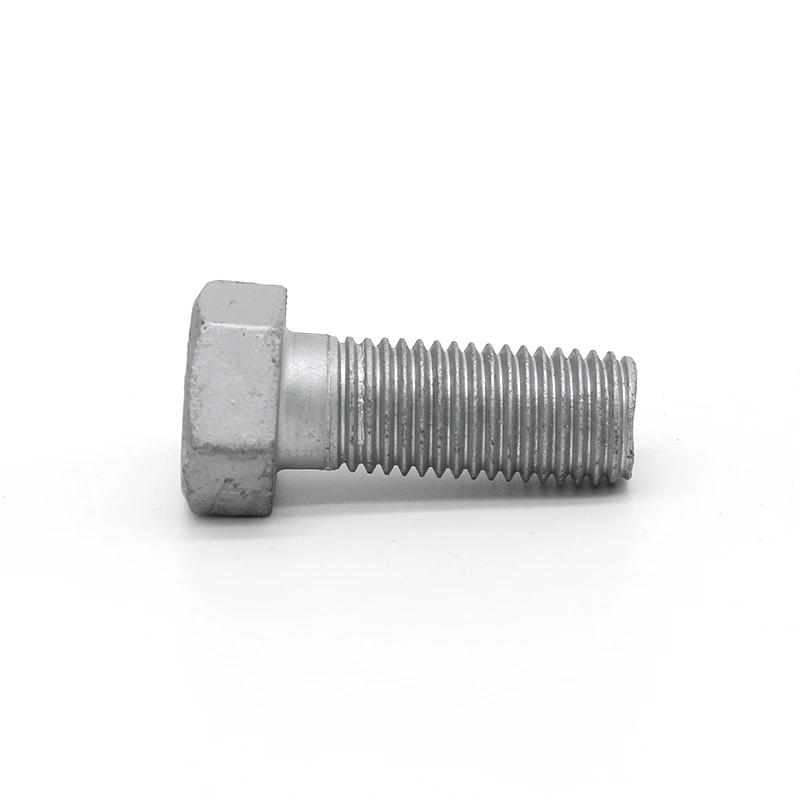
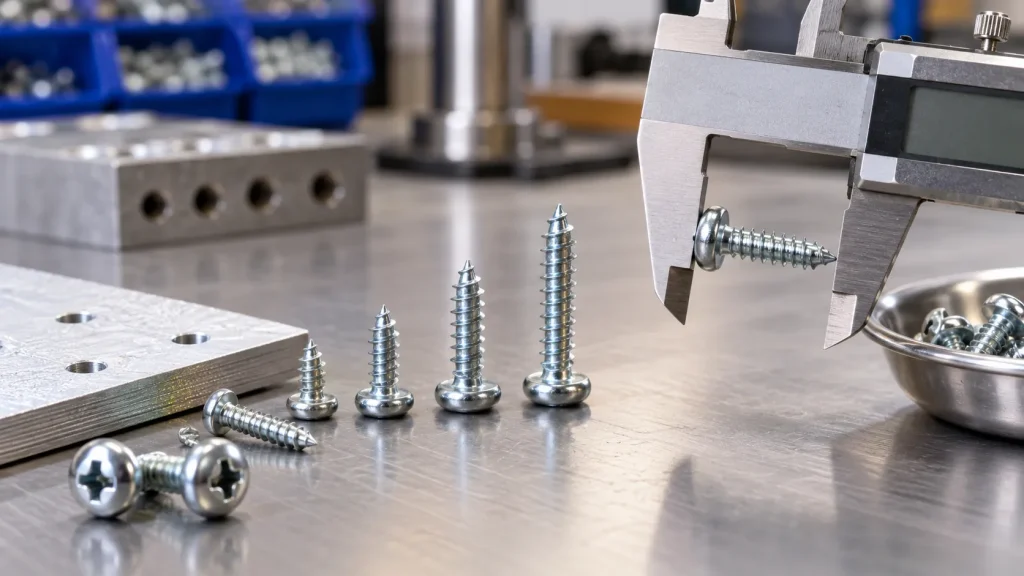
Ask which dimensions are controlled tightly: thread major diameter, pitch, length under head, head height, recess depth, or point geometry. |
A screw described as precision may still fail if the controlled dimension is not the one your assembly depends on. |
Which dimensions on our drawing can you hold consistently, and what inspection method do you use for each one? |
| Fit with the mating material and hole condition |
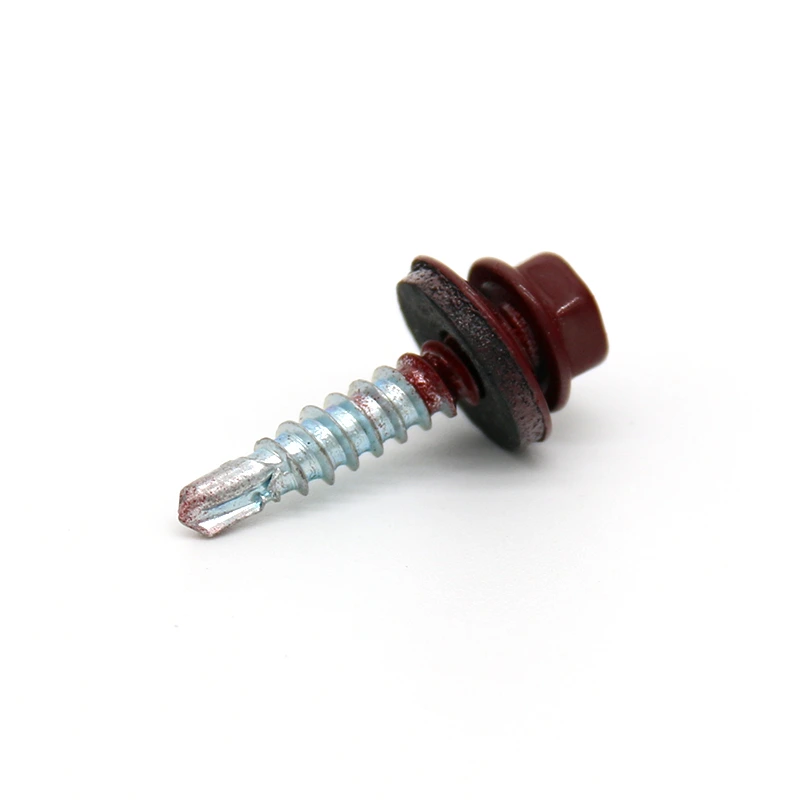
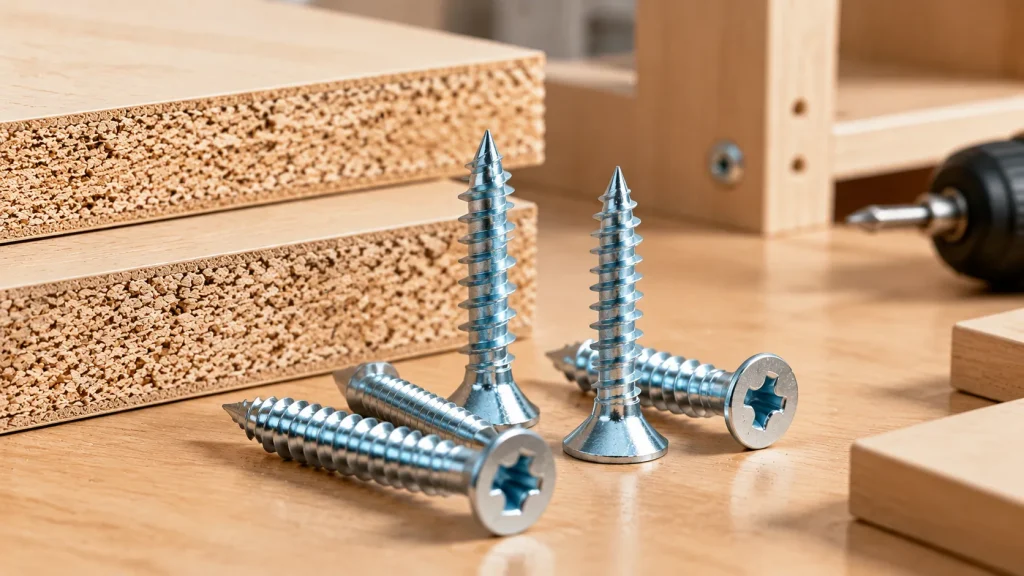
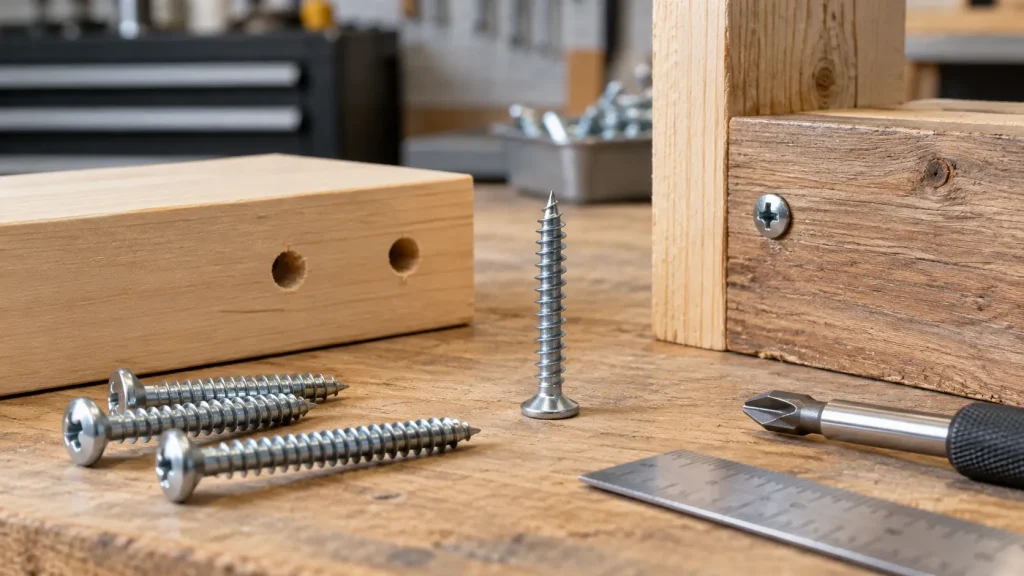
Confirm whether the screw is intended for a pre-tapped hole, pilot hole, sheet metal, wood, plastic, or fiberboard. |
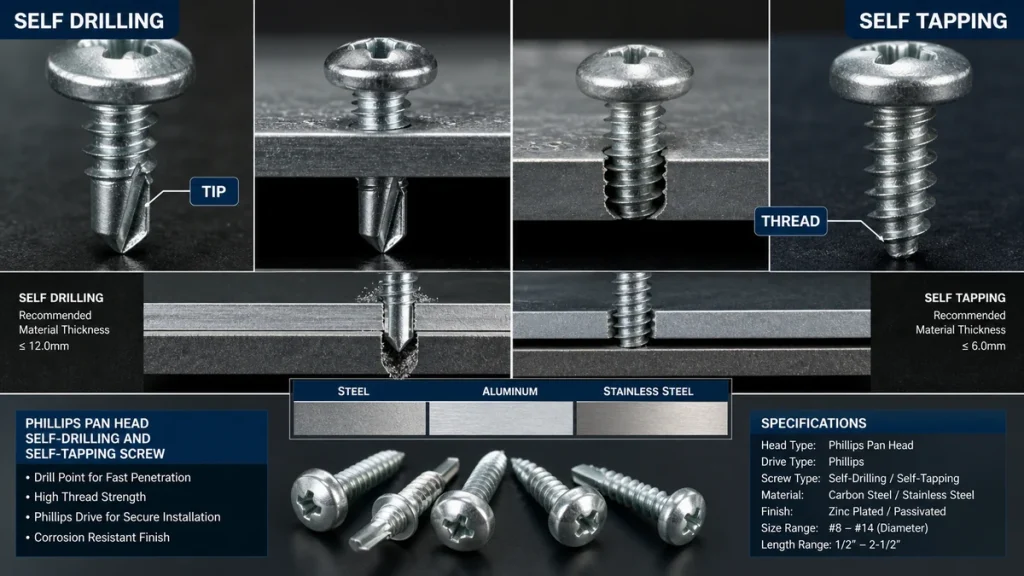
Thread form and point style affect insertion torque, pull-out strength, splitting, and cross-threading risk. |
Can we share the substrate, pilot hole size, and required engagement length before selecting the thread type? |
| Head style and drive recess consistency |
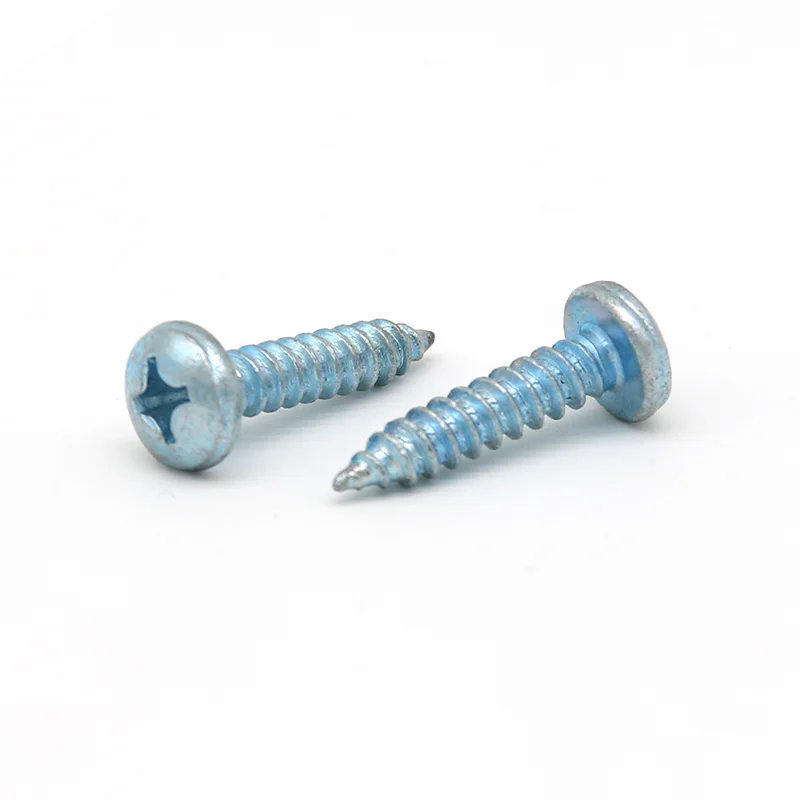
Compare countersunk, pan, wafer, or other head forms, and confirm the matching driver standard for the recess. |
Small variation in head seating or recess depth can cause cam-out, proud heads, surface damage, or uneven clamp load. |
What driver bit standard should we specify, and can you confirm head seating requirements from our assembly drawing? |
| Material and surface finish for the working environment |
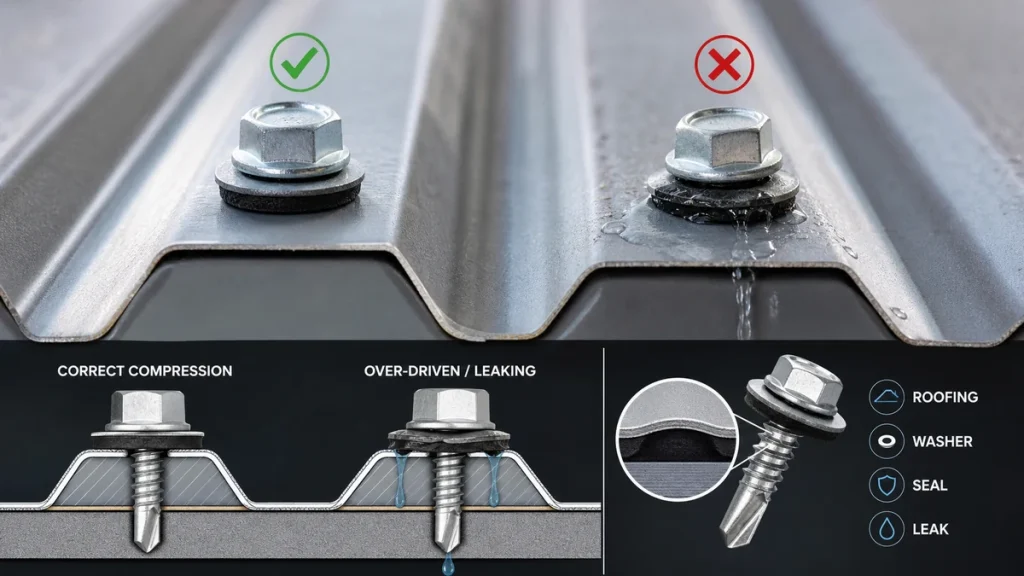
Identify the base material and coating needed for corrosion resistance, conductivity, appearance, or friction control. |
The wrong finish can change drive torque, cause staining, reduce corrosion life, or interfere with adjacent materials. |
What finish options are suitable for our environment, and do they affect thread fit or installation torque? |
| Inspection evidence before bulk purchase |
Request sample parts, a drawing review, and an inspection report covering agreed critical dimensions. |
Precision fastener issues often appear only during assembly, not from the catalog description alone. |
Can you inspect the sample lot against our critical dimensions before we approve production quantity? |