| Frame material and wall substrate match |
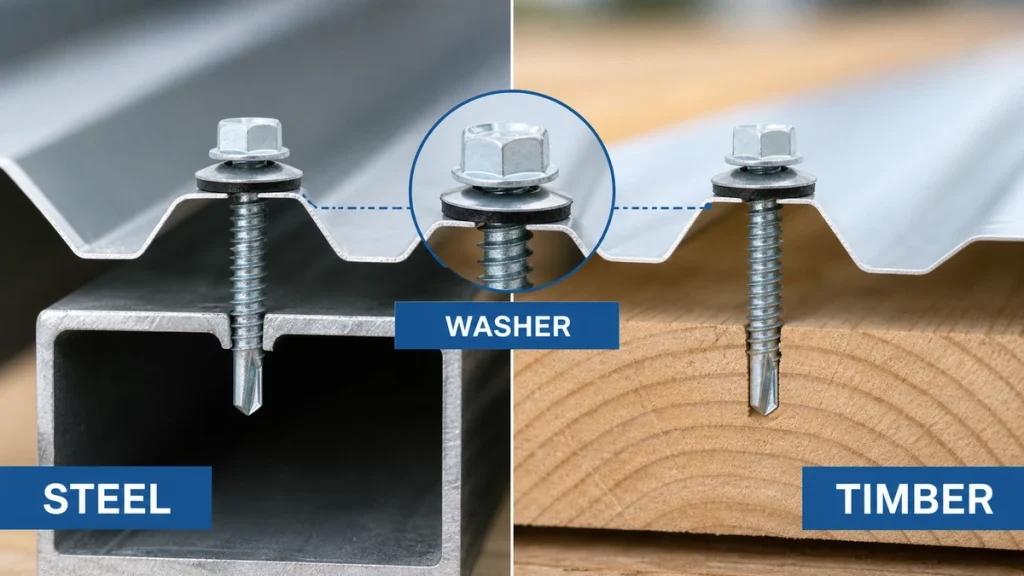
Confirm the door frame material and the wall type, such as concrete, brick, block, timber stud, or steel section. |
A fixing that holds well in concrete may loosen in hollow block or split timber. The substrate decides the anchor style more than the door frame does. |
Ask: what fastener or anchor do you recommend for this frame material into this exact wall type? |
| Head style and finished appearance |
Look at whether the fixing head will be exposed, recessed, capped, or hidden behind trim. |
Door frames need secure fixing, but exposed heads can affect the finish and may interfere with seals, hinges, or architrave. |
Ask: should we use countersunk screws, frame fixings, or concealed anchors for the required finish? |
| Fixing length and embedment |
Verify the frame thickness, any packers or shims, plaster depth, and the solid material available behind the frame. |
A fixing that is too short may not reach solid material; one that is too long can be hard to install or damage the surrounding structure. |
Ask: what total fixing length is needed after allowing for the frame, gap, and required hold in the wall? |
| Adjustment during installation |
Decide whether the installer must level and plumb the frame after the fasteners are partly set. |
Door frames often need small adjustments so the door swings correctly and the gaps stay even. Some fixings allow adjustment more easily than others. |
Ask: can this fixing be loosened and adjusted during frame alignment, or is it a one-time set anchor? |
| Corrosion exposure |
Identify whether the frame is indoors, outdoors, in a damp area, or near treated timber or masonry moisture. |
Corrosion can stain the frame, weaken the fixing, and make later maintenance difficult. |
Ask: what coating or material is suitable for this exposure without reacting with the frame or surrounding material? |